Claim Your Free Estimate Today
Defining Your Vision and Functional Requirements
Before breaking ground on any expansion project, homeowners in the Hill Country face a crucial first step: identifying exactly what the new space needs to accomplish and how it will integrate with their existing home. Many families begin this process by listing immediate needs such as an additional bedroom for aging parents or a dedicated home office, but the most successful projects go deeper. Consider how your daily routines will change, where natural traffic patterns will flow, and which existing rooms will need better access to the new space.
The Texas Hill Country climate introduces specific considerations that affect both design and material choices. Summer temperatures in Kerrville regularly exceed 95 degrees, making proper insulation and window placement critical for energy efficiency in any new living area. Families often discover that southern and western exposures require strategic shading solutions, while northern windows can bring in consistent natural light without excessive heat gain. These environmental factors should shape your floor plan from the earliest sketches, not become afterthoughts during construction.
Working with a general contractor who understands residential expansion helps translate your wish list into a feasible design that respects your home’s structural integrity and your neighborhood’s character. The right contractor for remodeling projects will identify potential complications early, such as how your home’s existing foundation will support additional square footage or whether your current HVAC system can handle the expanded load. This upfront planning prevents costly mid-project revisions and ensures the finished addition feels like a natural extension of your original home rather than an awkward attachment.
Navigating Permits and Regulatory Requirements
Every home addition in Kerr County requires proper permitting, and understanding this process prevents frustrating delays that can extend your timeline by weeks or months. Local building codes address everything from minimum ceiling heights and egress window sizes to electrical service capacity and foundation depth requirements. Homeowners who attempt to navigate these regulations alone often encounter unexpected obstacles, such as setback restrictions that limit how close new construction can sit to property lines or drainage requirements that mandate specific grading around the addition.
The permitting timeline in Kerrville typically spans two to four weeks during standard periods, though application volumes increase noticeably in late winter and early spring when families target summer completion dates for their projects. Submitting incomplete applications or plans that don’t meet current code standards triggers resubmission cycles that compound these delays. A construction company familiar with local building department procedures knows which documentation the plan reviewers expect, how to address common review comments proactively, and when to schedule inspections to maintain project momentum.
Foundation inspections, framing inspections, electrical and plumbing rough-ins, and final inspections all occur at specific project milestones, and missing any of these checkpoints halts progress until the issue resolves. Experienced contractors coordinate these inspections seamlessly, ensuring each phase passes on the first attempt. This attention to regulatory compliance protects your investment by confirming that every aspect of your addition meets current safety standards and will support generations of use without structural or system failures.
Structural Integration and Foundation Decisions
The foundation represents the single most critical decision in any expansion project, directly affecting both structural performance and long-term maintenance costs. Matching your new foundation to the existing structure requires careful analysis of soil conditions, drainage patterns, and how seasonal moisture changes affect ground movement in the Hill Country. Many Kerrville properties sit on expansive clay soils that shift with wet and dry cycles, making proper foundation design essential for preventing cracks, settling, and separation between old and new sections.
Connecting the addition’s roof system to your existing structure demands equal attention to detail. A poorly designed roof tie-in creates vulnerable spots where water infiltration can damage both new and existing spaces, while improper flashing around the junction invites costly roof leak repair needs down the line. Qualified remodeling contractors understand how to integrate roofing materials, match existing slopes and overhangs, and create weathertight transitions that stand up to the intense afternoon thunderstorms common during summer months.
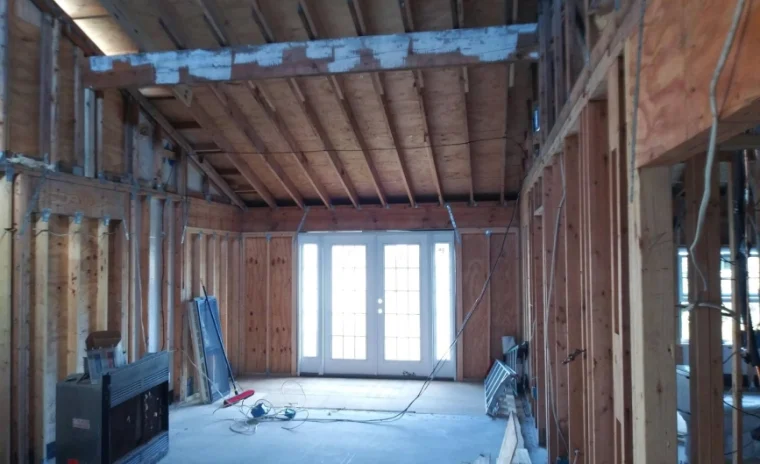
Interior connections between spaces require strategic planning to avoid creating awkward transitions or disrupting your home’s flow. Removing load-bearing walls to open the addition to existing rooms involves temporary support structures, engineered beams, and precise execution that maintains structural integrity throughout the process. This level of technical work separates professional construction companies from less experienced operators who may underestimate the complexity of tying new square footage into an occupied home while keeping disruption manageable for the family living there.
Material Selection for Durability and Value
Choosing materials for your addition involves balancing immediate budget constraints with long-term performance and maintenance requirements. The Hill Country’s intense UV exposure, temperature extremes, and occasional severe weather events all influence which products will deliver lasting value versus those that require frequent replacement or repair. Exterior siding that matches your existing home’s appearance must also withstand prolonged sun exposure without fading, cracking, or warping, while roofing materials need adequate wind resistance ratings for the region’s storm patterns.
Window selection directly impacts energy efficiency and comfort in your new space. Many homeowners initially focus solely on glass quality and frame style, overlooking how window orientation and size affect solar heat gain during summer afternoons. A professional window installation service understands how to specify low-E coatings, proper insulation values, and ventilation options that keep your addition comfortable year-round without forcing your HVAC system to work overtime. These decisions become especially important when adding bedroom space or expanding living areas where temperature control directly affects daily comfort.
Interior finishes from flooring to cabinetry set the tone for how seamlessly your addition blends with existing spaces. Matching wood species, tile patterns, and paint colors requires attention to how materials age and whether current products still match what was available when your original home was built. Experienced interior remodeling contractors maintain relationships with suppliers who can source discontinued materials or suggest modern alternatives that create visual continuity. This detail-oriented approach ensures your completed addition enhances your entire home’s appeal rather than standing out as an obvious later modification.
Timeline Management and Living Through Construction
Understanding realistic timelines helps families prepare mentally and logistically for the construction period ahead. A typical addition spanning 300 to 500 square feet generally requires three to five months from permit approval to final inspection, though this window extends when projects involve complex structural modifications, custom features, or material delays. Weather plays a meaningful role in Hill Country construction schedules, with summer heat occasionally limiting concrete pouring to early morning hours and sudden thunderstorms potentially halting exterior work temporarily.
Living in your home during construction requires specific strategies to minimize disruption and maintain family routines. Establishing a clear construction zone with physical barriers helps contain dust and noise, while setting agreed-upon work hours prevents early morning or late evening disturbances. Many Kerrville families find that the spring shoulder season offers ideal conditions for exterior work, with moderate temperatures and generally lower humidity making the worksite more comfortable for both crews and homeowners managing daily access.
Communication with your general contractor determines whether the construction period feels chaotic or well-managed. Daily or weekly progress updates, advance notice of especially disruptive phases like roof tie-ins or utility shutoffs, and clear channels for addressing concerns as they arise all contribute to a smoother experience. Contractors who prioritize customer service understand that transparency about unexpected issues builds trust rather than eroding it. When you partner with professionals committed to both quality results and respectful job site management, the temporary inconvenience of construction becomes a manageable step toward enjoying the additional living space your family needs for years to come.